Sunrooms &
conservatories

A favourite place to sit, a brighter dining room or a closer connection to the garden. Create a new space with DPM, or give the conservatory you already have a warmer, more comfortable feel.

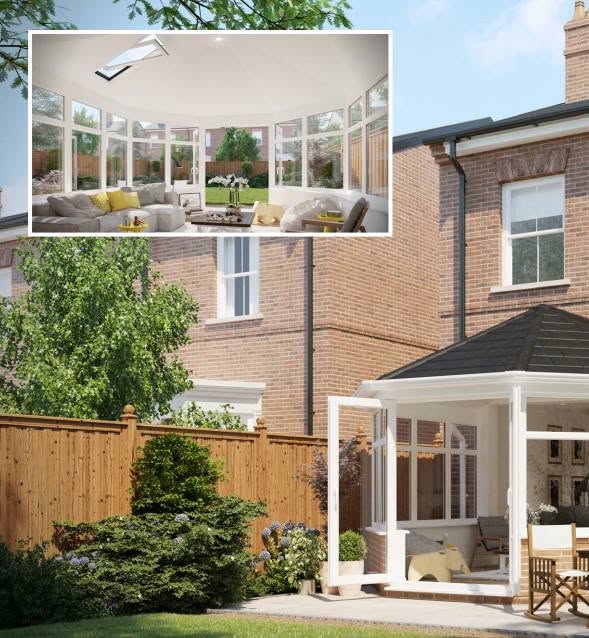
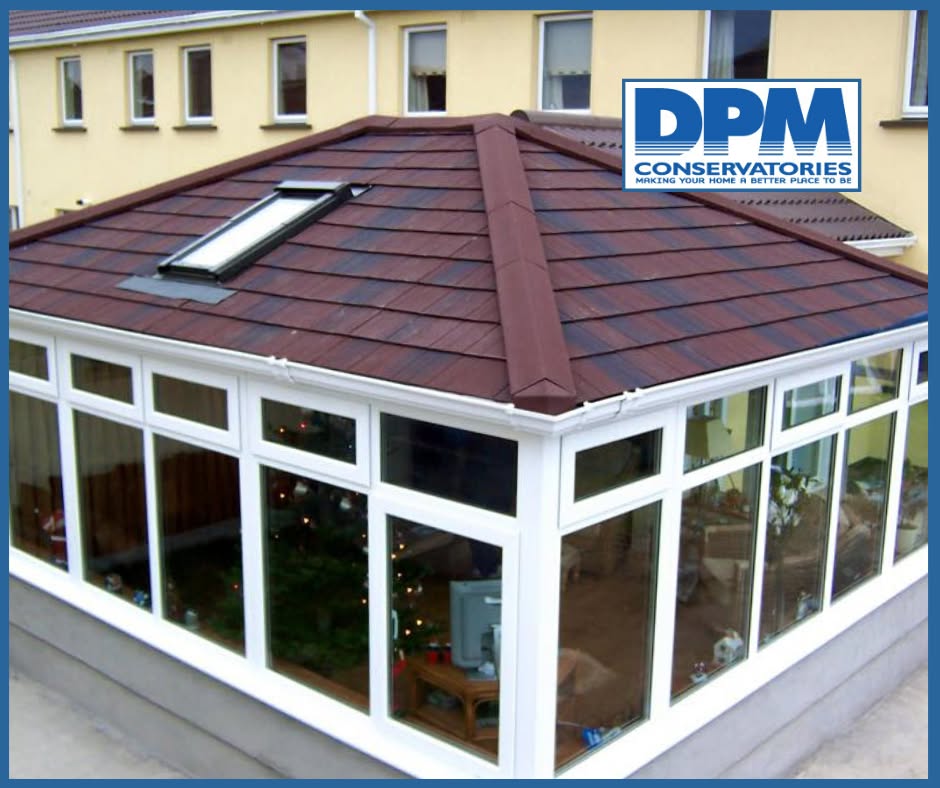
DPM sunroom with a red-brown solid roof, roof window and white wraparound glazing
A solid roof, daylight from above and glazing all around.

Make more of the home you already love.

Start with how you want to live in the room. We’ll help balance the view, daylight, privacy and comfort, then bring the roof, windows and doors together.

01

A bright, open-feeling conservatory

A glass roof keeps the sky in view and can bring daylight into the new space and adjoining rooms. Choose the glazing and ventilation around the room’s orientation, then plan doors that connect it naturally to the garden. Solar-control options can help manage strong sunlight.

02

A comfortable, room-like sunroom

An insulated solid roof creates a more enclosed feel, with a finished ceiling and a place for planned lighting. Rooflights or glazed sections can preserve light where needed. We consider the roof, walls, floor, glazing, ventilation and heating together so the room suits its intended use.

03

Give an existing space a new purpose

If your conservatory feels too hot, too cold or simply dated, refurbishment may make it more useful. Options can include a new roof, replacement glazing or different doors. We check the existing base and structure before recommending what is worth keeping and what should change.

Love the space.
Change the roof.

Too hot in sunshine, too cold when the temperature drops? Replacing an older glass or polycarbonate conservatory roof with an insulated solid roof can make a substantial difference to the way the room feels.

DPM uses a purpose-designed structural insulated panel (SIP) roof, with a lightweight roof covering and a finished ceiling inside. Where the existing structure is suitable, you can keep the space you love and improve its comfort without rebuilding the whole conservatory.

Discuss your roof conversion
Solid-roof sunroom design illustration with glazed sides and an inset showing a plastered ceiling and roof window
A solid roof, glazed sides and daylight from above. Design illustration shared in DPM’s Facebook roof album.
01 / WARMTH

Keep more warmth indoors.

The rigid insulation core reduces heat passing through the roof, helping the room hold its temperature and reducing wasted heat compared with an older, poorly insulated roof.

02 / COMFORT

A calmer space in sunshine.

A solid roof reduces direct overhead sunlight and glare. Insulation helps moderate temperature swings; the glazing, ventilation and room orientation remain part of the design.

03 / APPEARANCE

Feel more at home.

A plastered ceiling and planned lighting give the room a more settled feel. Coordinate the roof finish with the house and consider roof windows to keep light where you want it.

04 / PRACTICALITY

Make more of what is there.

A conversion can retain a sound base and suitable frames. Made-to-measure, pre-cut roof components help streamline installation and reduce cutting and assembly work at your home.

Why we use a SIP roof.

The structure and insulation matter as much as the roof covering. Our system combines factory-made insulated panels with a timber support structure.

Insulation built into the panel

Each SIP has a rigid insulating foam core between two structural board faces. These layers work together as a strong, insulated panel, giving the roof a defined construction and consistent insulation within each panel.

Timber, with less heat conduction

Kiln-dried C24 structural timber supports the panels. The system avoids aluminium roof profiles and beams, reducing a potential route for heat to escape through highly conductive metal. Correctly sealed joints and careful detailing still matter.

Designed for your conservatory

The roof is made to the surveyed shape and dimensions, with components prepared before installation. We plan the support, roof pitch, house connection, drainage and finishes as one complete replacement roof.

Compare the complete roof.

When comparing quotations, look at the full roof build-up, its U-value, structural design and internal finish. A lower U-value means less heat passes through the roof. Panel joints, roof windows and the installation details also affect the finished result. We’ll explain the specification included in your quotation.

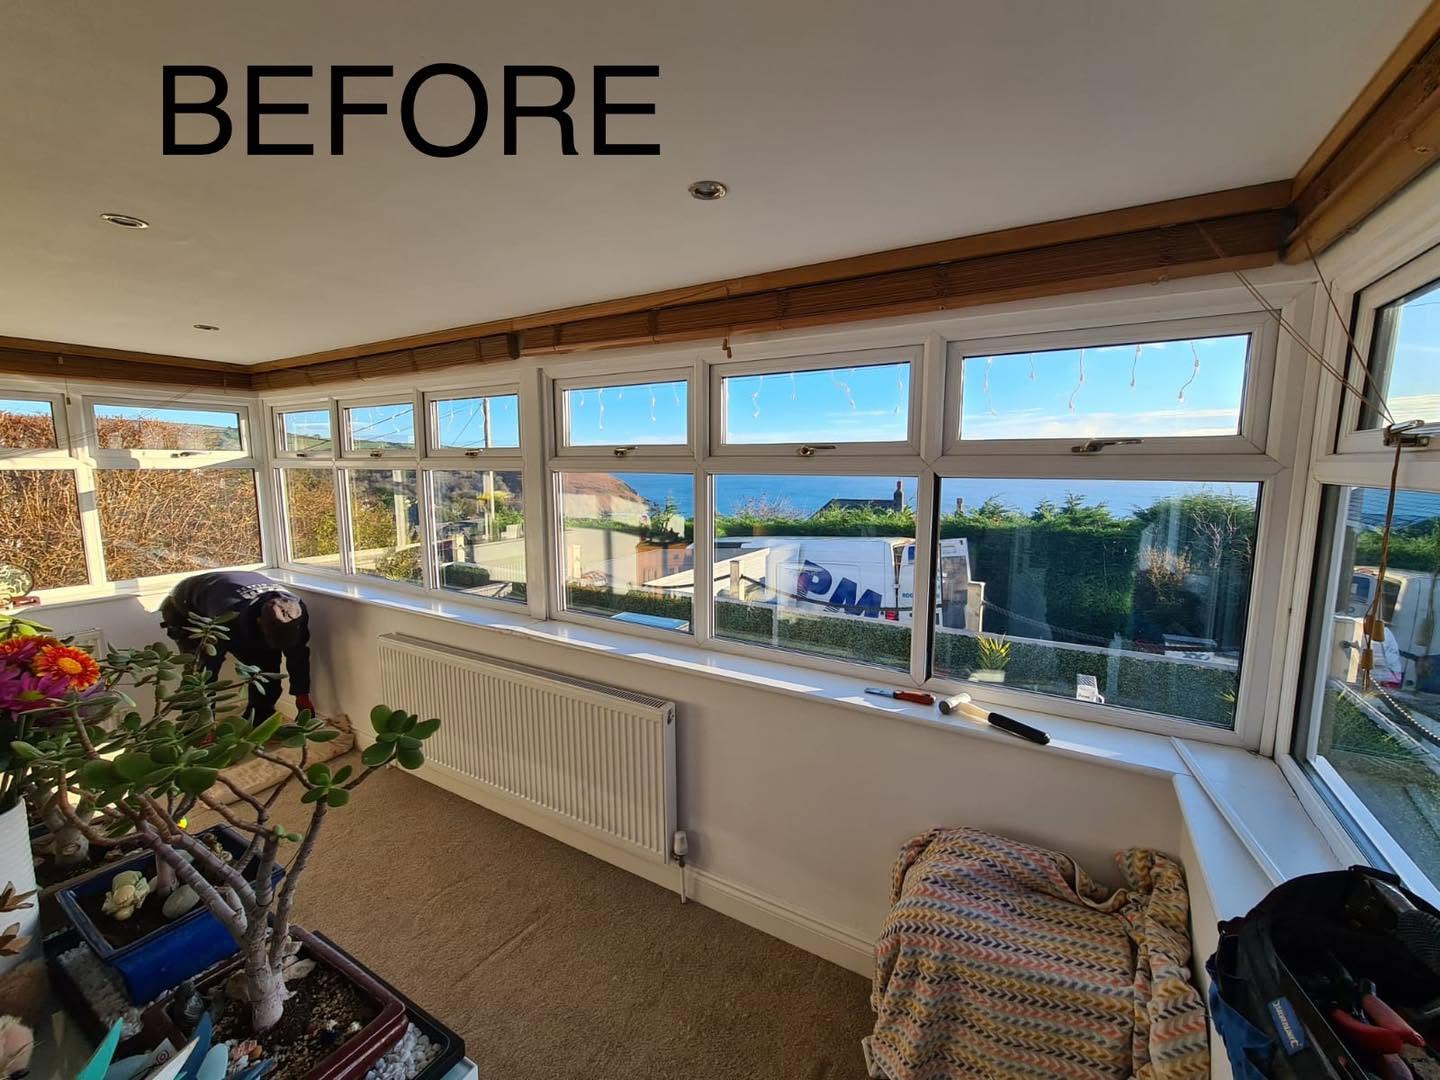
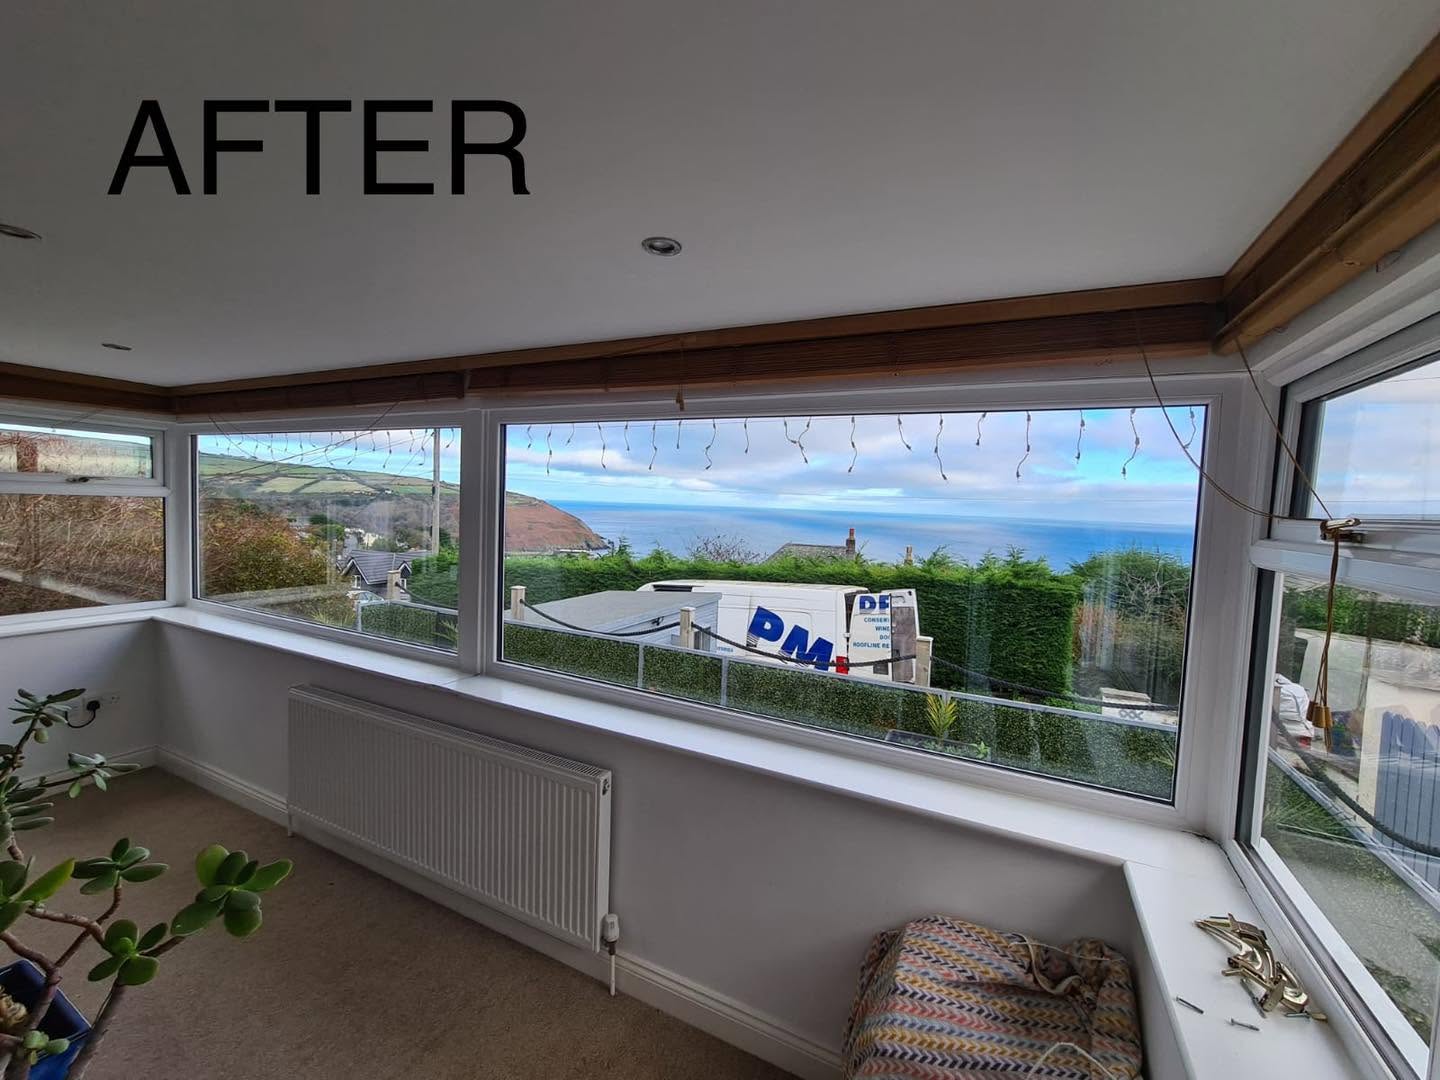
A clearer view. A different feel.

The window layout makes a real difference to the outlook. This before-and-after pair shows a glazed room with larger panes and fewer divisions across the view.

Plan the whole room.

A well-insulated roof is a major improvement, but everyday comfort comes from getting the whole space right.

Light and roof windows

Choose the balance of solid roof and glazing around the room and the spaces behind it. Where suitable for the roof design, roof windows bring daylight from above and can add ventilation.

A finish that belongs

Choose a lightweight tile or slate-effect covering that complements the house. Inside, plan the ceiling, lighting positions and any pelmet detail before work begins.

Check what is worth keeping

We assess the base, supporting frames, fixings and condition of the existing room. Lightweight does not mean suitable for every conservatory: the proposed roof still needs proper support.

Comfort through the seasons

Glazing, floor and wall insulation, ventilation and heating all contribute. We’ll identify worthwhile associated improvements and discuss the relevant Isle of Man planning and building-control requirements for your project.

From your first call to the finished room.

01

Start with a home visit

We’ll talk about how you want to use the space, your ideas and the existing house.

02

Shape the room around you

We develop the footprint, roof, windows and doors alongside furniture, views and daylight.

03

Agree the complete project

We define the structure, finishes and associated work, including the project approvals that need addressing.

Before you choose

Is this a replacement roof or an insulated lining?

It is a purpose-designed replacement solid roof using structural insulated panels and a timber structure. The existing roof is removed. We assess the supporting conservatory first and specify the roof covering, weathering details and internal finish as part of the work.

Can a lightweight solid roof go on any conservatory?

No. The base, frames and connections must be suitable for the new roof and its loads. We check the condition and structure at survey, then explain whether a roof conversion is worthwhile or whether supporting work or a more extensive replacement is needed.

Will I lose too much daylight?

A solid roof changes the light in the conservatory and can affect the adjoining room. We assess that with you and consider roof windows, the roof shape and the glazing below. The aim is a room that feels comfortable without losing the light that matters to you.

Is a solid roof always the better choice?

No. It gives a more enclosed feel and reduces the glazed roof area, but daylight and the effect on adjoining rooms matter too. A glass roof, a solid roof with rooflights or another balance may suit your home better.

Will a new roof make the room comfortable all year?

It can make a substantial difference, but the roof is only part of the room. Glazing, walls, floor, orientation, ventilation and heating also matter. We assess those together instead of promising that a roof alone will resolve every problem.
A new room—or a new lease of life.

Tell us about your conservatory or the extra space you have in mind. We’ll arrange a home visit to discuss the design, comfort and practical options.

Email your enquiry →or call 01624 612333